
|
| |||||||||||||||||||


|
Please note that JDLand is no longer being updated.
peek >>
Near Southeast DC Past News Items: Yards Park
|
See JDLand's Yards Park Project Page
for Photos, History, and Details |
- Full Neighborhood Development MapThere's a lot more than just the projects listed here. See the complete map of completed, underway, and proposed projects all across the neighborhood.
- What's New This YearA quick look at what's arrived or been announced since the end of the 2018 baseball season.
- Food Options, Now and Coming SoonThere's now plenty of food options in the neighborhood. Click to see what's here, and what's coming.
![-]()
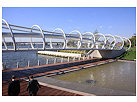
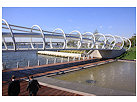
- Anacostia RiverwalkA bridge between Teague and Yards Parks is part of the planned 20-mile Anacostia Riverwalk multi-use trail along the east and west banks of the Anacostia River.
![-]()
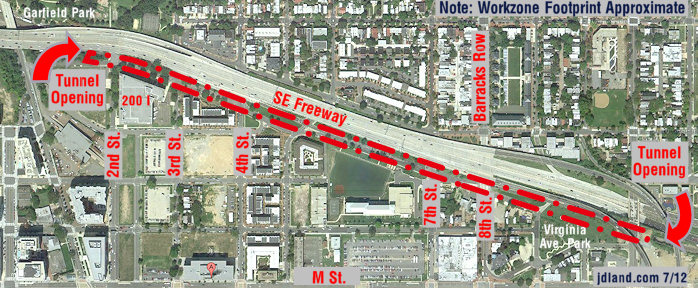
- Virginia Ave. Tunnel ExpansionConstruction underway in 2015 to expand the 106-year-old tunnel to allow for a second track and double-height cars. Expected completion 2018.
![-]()
- Rail and Bus Times
Get real time data for the Navy Yard subway, Circulator, Bikeshare, and bus lines, plus additional transit information. - Rail and Bus Times
Get real time data for the Navy Yard subway, Circulator, Bikeshare, and bus lines, plus additional transit information. - Canal ParkThree-block park on the site of the old Washington Canal. Construction begun in spring 2011, opened Nov. 16, 2012.
![-]()
- Nationals Park21-acre site, 41,000-seat ballpark, construction begun May 2006, Opening Day March 30, 2008.
![-]()
- Washington Navy YardHeadquarters of the Naval District Washington, established in 1799.
![-]()
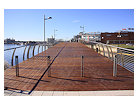
- Yards Park5.5-acre park on the banks of the Anacostia. First phase completed September 2010.
![-]()
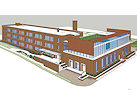
- Van Ness Elementary SchoolDC Public School, closed in 2006, but reopening in stages beginning in 2015.
![-]()
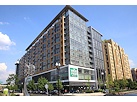
- Agora/Whole Foods336-unit apartment building at 800 New Jersey Ave., SE. Construction begun June 2014, move-ins underway early 2018. Whole Foods expected to open in late 2018.
![-]()
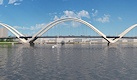
- New Douglass BridgeConstruction underway in early 2018 on the replacement for the current South Capitol Street Bridge. Completion expected in 2021.
![-]()
- 1221 Van290-unit residential building with 26,000 sf retail. Underway late 2015, completed early 2018.
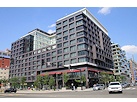
- NAB HQ/AvidianNew headquarters for National Association of Broadcasters, along with a 163-unit condo building. Construction underway early 2017.
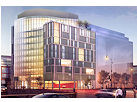
- Yards/Parcel O Residential ProjectsThe Bower, a 138-unit condo building by PN Hoffman, and The Guild, a 190-unit rental building by Forest City on the southeast corner of 4th and Tingey. Underway fall 2016, delivery 2018.
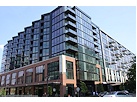
- New DC Water HQA wrap-around six-story addition to the existing O Street Pumping Station. Construction underway in 2016, with completion in 2018.
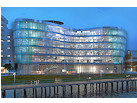
- The Harlow/Square 769N AptsMixed-income rental building with 176 units, including 36 public housing units. Underway early 2017, delivery 2019.
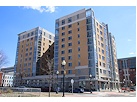
- West Half Residential420-unit project with 65,000 sf retail. Construction underway spring 2017.
![-]()
- Novel South Capitol/2 I St.530ish-unit apartment building in two phases, on old McDonald's site. Construction underway early 2017, completed summer 2019.
![Novel South Capitol]()
- 1250 Half/Envy310 rental units at 1250, 123 condos at Envy, 60,000 square feet of retail. Underway spring 2017.
![-]()
- Parc Riverside Phase II314ish-unit residential building at 1010 Half St., SE, by Toll Bros. Construction underway summer 2017.
![-]()
- 99 M StreetA 224,000-square-foot office building by Skanska for the corner of 1st and M. Underway fall 2015, substantially complete summer 2018. Circa and an unnamed sibling restaurant announced tenants.
![-]()
- The Garrett375-unit rental building at 2nd and I with 13,000 sq ft retail. Construction underway late fall 2017.
![-]()
- Yards/The Estate Apts. and Thompson Hotel270-unit rental building and 227-room Thompson Hotel, with 20,000 sq ft retail total. Construction underway fall 2017.
![-]()
- Meridian on First275-unit residential building, by Paradigm. Construction underway early 2018.
![-]()
- The Maren/71 Potomac264-unit residential building with 12,500 sq ft retail, underway spring 2018. Phase 2 of RiverFront on the Anacostia development.
![-]()
- DC Crossing/Square 696Block bought in 2016 by Tishman Speyer, with plans for 800 apartment units and 44,000 square feet of retail in two phases. Digging underway April 2018.
![DC Crossing]()
- One Hill South Phase 2300ish-unit unnamed sibling building at South Capitol and I. Work underway summer 2018.
![One Hill South Phase 2]()
- New DDOT HQ/250 MNew headquarters for the District Department of Transportation. Underway early 2019.
![New DDOT HQ]()
- 37 L Street Condos11-story, 74-unit condo building west of Half St. Underway early 2019.
![37 L Condos]()
- CSX East Residential/Hotel225ish-unit AC Marriott and two residential buildings planned. Digging underway late summer 2019.
![CSX East Residential/Hotel]()
- 1000 South Capitol Residential224-unit apartment building by Lerner. Underway fall 2019.
![1000 South Capitol Residential]()
- Capper Seniors 2.0Reconstruction of the 160-unit building for low-income seniors that was destroyed by fire in 2018.
![1000 South Capitol Residential]()
- Chemonics HQNew 285,000-sq-ft office building with 14,000 sq ft of retail. Expected delivery 2021.
![1000 South Capitol Residential]()
136 Blog Posts Since 2003
Go to Page: 1 | ... 6 | 7 | 8 | 9 | 10 | 11 | 12 | 13 | 14
Search JDLand Blog Posts by Date or Category
Go to Page: 1 | ... 6 | 7 | 8 | 9 | 10 | 11 | 12 | 13 | 14
Search JDLand Blog Posts by Date or Category
In a blissfully short 26-minute hearing, the city's Zoning Commission approved tonight the series of amendment requests to allow the Trapeze School New York to set up shop on Parcel O at the Yards, on the southeast corner of Fourth and Tingey.
The commissioners seemed satisfied with the information they had in the Office of Planning report and the submissions from Forest City and the Trapeze School, and asked few questions (Chairman Hood was clearly trying to move things along). This is a temporary approval, allowing the Trapeze School to be at the Yards for five years, or longer if a Special Exception is later granted. The text amendments also waved the on-site parking requirement for the school, with new commissioner Konrad Schlater saying he was "comfortable" with it because parking "is definitely overbuilt" in the area around the ballpark. ANC 6D had voted 7-0 in support of the case as well. It's now expected that the National Capital Planning Commission will address the Trapeze School at its Oct. 1 meeting.
No date for the opening of the school in its new home was mentioned, though it was explained that Forest City was trying to expedite the process since the school is having to vacate its home at the old convention center site. There will still be building permits to be filed for and approved before the tent can be lifted.
Toward the end of the hearing, Ramsey Meiser of Forest City gave a bit of an update on the other projects in the first phase of the Yards. Here's the latest:
* They are continuing to work with the city's Housing Finance Agency to get the money together to (re)start on the Foundry Lofts, with a hoped-for completion date of late 2010 or early 2011.
* The Boilermaker Shop could open in 2011; this dovetails with what a commenter in this thread reported hearing over the weekend, although earlier today Forest City would not officially confirm for me any scheduled start date for the project, only that some retail tenants have been signed, but that Forest City can't name them publicly just yet. (Maybe in October.)
* The first retail in the Park at the Yards (in the old Lumber Shed building) could open in 2012; the park itself is expected to open next summer.
* "Parcel D", on the southeast corner of Fourth and M, is the site of the expected Harris Teeter (though Meiser didn't name them, saying only "a grocery store," since neither Forest City nor Harris Teeter have confirmed this rumor yet), and is now apparently going to be a residential building instead of office, which had been hinted at recently. It's expected delivery date is currently 2013.
* The Factory 202 lofts building at Fifth and M is not expected before 2014.
And all that's just the first phase! Meiser also said that Parcel N, the site of a surface parking lot on the southwest corner of Fourth and Tingey, would probably be the first project of Phase 2. But no date on that yet.
If you want to watch the hearing, visit DCOZ's On Demand Video page.
|
Comments (0)
More posts:
Boilermaker Shops/Yards, Factory 202/Yards, Foundry Lofts/Yards, Harris Teeter, meetings, Retail, The Yards, Bower Condos/Guild Apts/Yards, Yards Park, zoning
|
Even at my laziest, it's hard to not pull out my camera on a day like today and head to the Hood. But without a lot of projects going on, I had the chance to also wander by some locations I've not paid as much attention to as I should. Here's the highlights: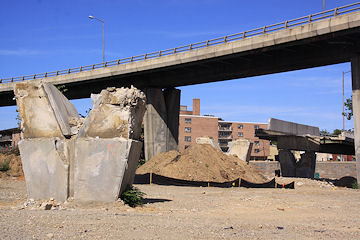 I stopped by 11th and 12th streets to get caught up on the RFK ramp demolition that's part of the 11th Street Bridges project. The ramps across M have been down for a while now, making M Street along this stretch seem slightly less claustrophobic. The remaining concrete pillars (like the one at left, and the stubs on the south side of M) make for some interesting sculptures.
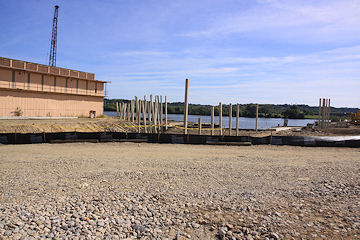 I even ventured down to the fences at the Park at the Yards to see what I could see, and on the west side of the footprint I could glimpse some of the work being done on the Canal Basin water feature at the foot of Third Street as well as some clearing of the area that will be the Great Lawn. Here's the latest photos, or check the Yards Park page to see some of them matched with the renderings of what the spots will look like.
I stopped by 11th and 12th streets to get caught up on the RFK ramp demolition that's part of the 11th Street Bridges project. The ramps across M have been down for a while now, making M Street along this stretch seem slightly less claustrophobic. The remaining concrete pillars (like the one at left, and the stubs on the south side of M) make for some interesting sculptures.
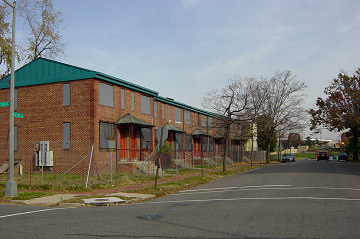
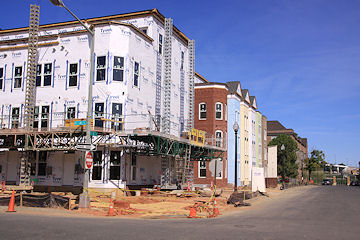
Capitol Quarter continues to progress on its third block (between K, I, Fifth, and Fourth), with some houses now bricked and framing coming soon to the north side of the block, making St. Paul's church not look quite so lonely anymore. Plus, the first foundations are being poured on the fourth and final block of phase 1, along Virginia Avenue between Third and Fourth.
I even ventured down to the fences at the Park at the Yards to see what I could see, and on the west side of the footprint I could glimpse some of the work being done on the Canal Basin water feature at the foot of Third Street as well as some clearing of the area that will be the Great Lawn. Here's the latest photos, or check the Yards Park page to see some of them matched with the renderings of what the spots will look like.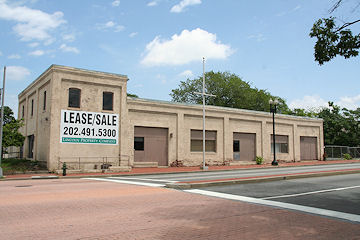
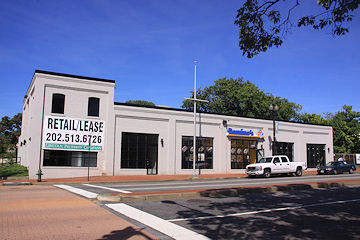
This isn't the most earth-shattering shot of the day, but I did feel it necessary to finally get a shot of 900 M Street now that Domino's is open.

Last but not least, I wandered around Virginia Avenue Park, finally getting my set of "baseline" photos along Ninth Street (only six years later than I should have). I also took some photos of the park itself but I'm going to take a little more time and not do a rush-job on the park photos; the one above, of the community garden, will have to tide you over a little longer.
As always, on any of these pages, click on the  icon to see a complete set of before-and-afters of the location you're viewing. (And boy, am I loving being able to post larger thumbnails of photos here in the blog entries, thanks to the redesign of the home page. But don't forget to click through to see the non-thumbnailed versions.)
icon to see a complete set of before-and-afters of the location you're viewing. (And boy, am I loving being able to post larger thumbnails of photos here in the blog entries, thanks to the redesign of the home page. But don't forget to click through to see the non-thumbnailed versions.) |
Comments (0)
More posts:
11th Street Bridges, 900m, Capper, Capitol Quarter, 8th Street, Virginia Ave Park, The Yards, Yards Park
|
On Monday (July 13) the Zoning Commission will be hearing a request from Forest City for a text amendment to the Southeast Federal Center Overlay that would "authorize a Trapeze School and Aerial Performing Arts Center in the SEFC/R-5-E Zone District at the Yards." This is the Trapeze School New York, which left Baltimore's Inner Harbor earlier this year and is currently flying through the air on the old DC Convention Center site at Ninth and H, NW. The school would take up residence on the lot on the southeast corner of Fourth and Tingey ("Parcel O"), which someday will be a residential building but is not expected to be developed anytime soon. It's also just north of the site of the Park at the Yards, which is scheduled to open next year.
|
Comments (0)
|
A few follow-ups from a recent entry:
* The Committee on Finance and Revenue held its hearing on Tuesday morning on B18-0299, the "Waterfront Park at the Yards Funding Act of 2009," which will create a fund to maintain and "program" the park from a special assessment on development at the Yards, plus sales tax revenues at the park's retail venues for five years, and proceeds from any "naming rights." The hearing wasn't exactly a barnburner--there were three three-minute statements by Jamison Weinbaum of the Office of the Deputy Mayor, Alex Nyhan of Forest City, and Michael Stevens of the Capitol Riverfront BID--Nyhan described the funding set-up as "taxing ourselves extra," and also mentioned that an $2 million for getting the park started has been secured from the USDOT PILOT funding.
Jack Evans really only had one question: how much will it cost the city? Weinbaum explained that the sales taxes from the retail pavilions that would normally go into the city's general fund will for five years go into this new maintenance fund, but since there is no income from the park's property now, there will be no net loss to the city, and then will be a gain after five years. Evans said that he likes this model of having the private sector taking care of the park (even though the park will be city-owned when it's completed).
If you want to see the testimonies and questions, watch the streaming video (you can skip ahead to the 1:09:00 mark, since it was a long hearing).
* The Twitter box at the top of my home page was out of commission on Tuesday, so those of you who don't suscribe to my Tweets either directly or on Facebook missed out on the flurry of updates about the natural gas smell at Third and Virginia. Reader MB (who had already called Washington Gas four times) talked to a cop who was parked at the intersection Tuesday morning, who called in the smell, and before long fire trucks had arrived, followed by Washington Gas. The southern part of the intersection was closed until nearly 9:30 that night, with two pretty deep holes dug and all sorts of work done. MB reports this morning that the smell appears to be gone (I didn't notice it when driving through this morning, unlike on Monday).
* Speaking of that stretch of Third Street, the new No Parking during rush hour signs have now been posted on both sides of Third Street beneath the SE Freeway. If you drive north out of Near Southeast during afternoon rush, let me know if traffic appears to be flowing better.
|
Comments (0)
More posts:
US Dept. of Transportation HQ, The Yards, Yards Park
|
* Tuesday morning at 10 am the council's Committee on Finance and Revenue is conducting hearings on a bunch of bills, including B18-0299, the "Waterfront Park at the Yards Act of 2009," which would "authorize the Mayor to enter into an agreement to provide for the operation and maintenance of a public park on the Anacostia River Waterfront; to establish a Waterfront Park Maintenance Fund into which certain designated revenues, including certain sales tax revenue, shall be deposited; and to impose a special assessment on properties specially benefited by the park." I'm kind of bleary today, and so haven't yet the proposed act terribly closely, but I can report that one of the potential revenue streams mentioned in the bill is the "naming rights" for the park. (Alas, I don't think I have enough change under the sofa cushions to bid on this.) The hearing is at 10 am in room 412 (and should be on DC Cable 13 and live webcast, though tomorrow's schedule isn't posted yet).
* The latest on Cornercopia--reader DT (who is *gunning* for my free sandwich offer) reports speaking today with the man who will be running with the deli, who said that they are awaiting permits, and hope to open in July. Maybe even July 1.
* Reader MB reports having smelled natural gas a number of times recently in the intersection of Third and Virginia, right before you head north under the SE Freeway underpass. I just drove through there a little while ago and smelled it quite strongly inside my car, even with the windows rolled up. She says she's called Washington Gas a number of times, and it seems to get fixed temporarily, but then returns. She left a message with the mayor's office today. So, if you hear a big BOOM, you'll know what happened, and the Powers That Be can't say they weren't warned.
* Reader CA reported last week having seen a big gathering of people outside the Post plant at 225 Virginia--I saw them myself at around 1 pm today, and it appeared to maybe be a group of young folk involved in the DC summer jobs program, but I don't know for sure. I can say they didn't look like a swarm of developers desperate to sublease the property.
* Lastly, a nearby resident has heard from DDOT and Tommy Wells's office that, within the next couple weeks, the two lanes of parking on Third Street underneath the freeway will be marked as No Parking during rush hours. This should allow for a de-facto creation of left turn and thru lanes for the northbound lanes at the light on the north side of the freeway, perhaps allowing thru traffic to get through the light more quickly and to shorten the backup southward down Third.
|
Comments (0)
|
From the Washington Business Journal: "The D.C. Council may consider withdrawing millions of dollars in subsidies from stalled city real estate projects to publicly finance a convention center hotel. D.C. Chief Financial Officer Natwar Gandhi met with members of the D.C. Council on Monday and discussed the list of projects with $704 million in subsidies that have already been passed and could be diverted to the hotel. The list includes the Southwest waterfront, the Arthur Capper / Carrollsburg residential development on the Capitol Riverfront, the mixed-use O Street Market in Shaw and seven other economic development incentives."
The list names both the PILOT fundings for Capper ($55 million) and the Yards ($30 million), though I'm not sure exactly how that would work, given that some of that money is already going to the construction currently underway at Capitol Quarter, the Park at the Yards, and Diamond Teague Park. (Though the $30 million cited for the Yards/DOT PILOT is a lot less than the total $112 million sum received from that PILOT; the Capper $55 million, though, is the full amount of that PILOT.) There's a hearing now scheduled for June 24.
If you want more background on what exactly the PILOT funds are and how they work, here's some old entries of mine to browse.
UPDATE: In the "What Does This Mean for Capper?" department: The funding is in place to finish Phase I of the Capitol Quarter townhomes now under construction (unless the council is *really* grabby), but the Housing Authority has been having a hard time looking for funding for CQ's second phase as well as the four mixed-income apartment buildings slated to be built around Canal Park. So I'm *guessing* that the money the council is wanting to grab would further delay that work? But I'm not sure, because I don't know exactly how much of the PILOT's $55 million is already spent or being spent just on CQ's first phase.
The two parks, as well as some other projects along the Anacostia Waterfront, are tied to what my archives say was a $112 million PILOT from the construction of the US Department of Transportaton HQ. I just confirmed earlier today that Diamond Teague is still on schedule for a mid-July opening, and given all the flourishes (such as the groundbreaking) of the public/private partnership for the Park at the Yards I would think they wouldn't grab that money away. (I was wrong in an early version of this post to say that Canal Park was part of the DOT PILOT; it was originally, but not in the final version, apparently.) The DOT PILOT is also supposed to fund Marvin Gaye Park and Kingman Island; and DMPED said at the time that "Funds could also be used to finance parks and infrastructure at Poplar Point, the Southwest Waterfront, the Southwest Waterfront Fish Market, along South Capitol Street and a pedestrian bridge connecting the Parkside neighborhood to the Minnesota Avenue Metrorail Station."
|
Comments (0)
|
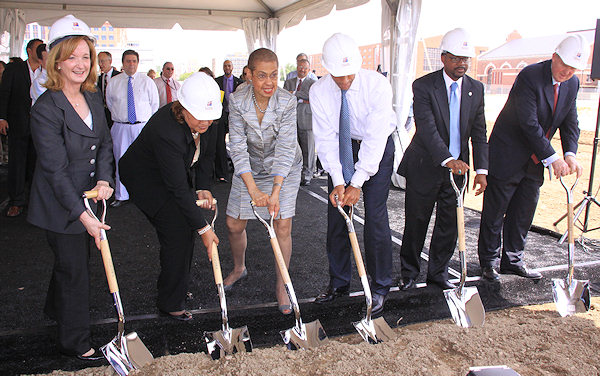
I'll let the gaggle of "real" media that was on hand today cover what was said (check back later today for links), but I can at least provide some photos from today's groundbreaking on the $42 million five-acre Park at the Yards, the first phase of which is scheduled to open in the middle of next year. Mayor Fenty, councilmembers Tommy Wells and Kwame Brown, DC delegate Eleanor Holmes Norton, and Forest City Washington president Deborah Ratner Salzberg did the honors of turning the dirt (the mayor and Eleanor took at shot with some heavier equipment, too, as you'll see in the photos). And, just for history's sake (and because it all looks kind of familiar), here's photos from the October 2007 groundbreaking for the Yards itself.
The park is being funded by the proceeds from the USDOT payment-in-lieu-of-taxes bonds, and the park will be dedicated to the city when it is completed. The Capitol Riverfront BID will be in charge of maintaining the park--in fact, my photo gallery from last year's announcement of the public-private partnership has some good renderings of the park, though for all the scoop and images on the park's three phases (and what the area looks like now), go to my Yards Park page.
UPDATE: First out of the gate is WBJ, using Fenty's "a world class city needs a world-class waterfront" quote that I was totally going to post myself, except I didn't bring a pad and paper and so didn't get it written down. (Also, the park isn't "five blocks east" of Nationals Park--more like two, from First to Third, and even that's being a bit over-cautious, since the western edge of the park will be a new extension of Second Street, just to the east of the WASA main pumping station.)
UPDATE II: Here's Fox5's report, which doesn't quite get that the groundbreaking was for the park and not all of the Yards, where work has already been underway. And their ID'ing of "Deborah Ratner Salisbury" doesn't help, either. NBC4's piece is more accurate. ABC7 appears to have run a report, but it's not on their web site (yet).
UPDATE III: WAMU's story, and the mayor's press release.
UPDATE IV: A new night-time overhead rendering:
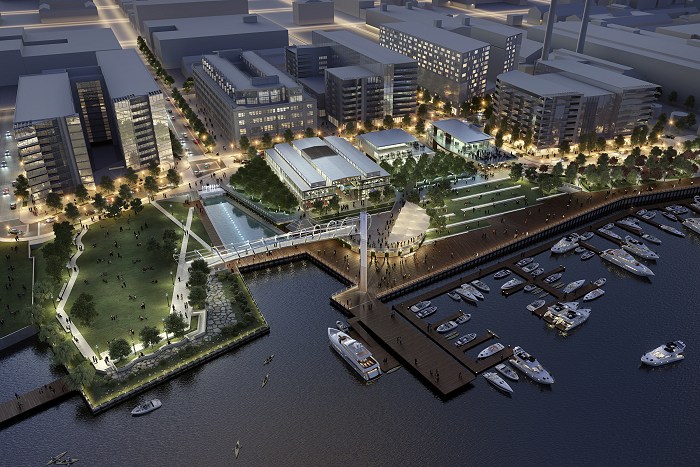
* Tomorrow (Thursday, May 28) at 10:30 am is the groundbreaking ceremony for the Park at the Yards, the first phase of which is scheduled to be completed next spring. The mayor is supposed to be in attendance--I may have to create a Shovel-Wielding Fenty photo gallery, since I now have quite a few of those shots.
* Friday (May 29) at noon is the opening of Artomatic at 55 M Street. I'm giving everyone advance warning that I am hopelessly left-brained, so I won't really even be trying to cover it much beyond wandering through to get the flavor. It runs until July 5, so everyone has plenty of time to get there and check it out. (You can see some of the installations already through the windows.) See my calendar for the specific days and hours (it's closed Mondays and Tuesdays).
* An extremely helpful commenter in this thread has explained why some of the flyovers and ramps are missing from the new Skanska/Facchina schematic of the new 11th Street Bridges design that I linked to: "[It] does not show all the ramp connections in the FEIS design because the District could only find $260 million to fund the project, and the FEIS design is estimated to cost $360 million. The District asked for proposals to build as much of the project as possible for the availible $260 mill, and the schematic shows how much the winning bidder Skanska/Facchina proposed to build. It is a lane-mile more than the next best proposal. The District's plan is to build the rest when they can secure funding (maybe sooner than later.)"
* While not mentioning Near Southeast specifically, this Post article from yesterday talks about the very tough office-space market in DC and surroundings: "'Unless they're already in the ground, they're not starting,' said Steven A. Levin, managing director at Spaulding & Slye. 'Any development project needing a loan over $25 million requires multiple lenders, and the guarantees are onerous. The amount of money you can borrow is also reduced.' [...] Dennis K. Moyer, a commercial real estate lawyer with Goulston & Storrs, said some of his clients are reviewing their existing loans and wondering whether they'll be paid, even on properties that are doing well. 'The next wave that comes is likely the workouts, foreclosures and restructurings,' he said."
|
Comments (0)
More posts:
11th Street Bridges, 55 M St., artomatic, Events, Monument Valley/Half St., The Yards, Yards Park
|
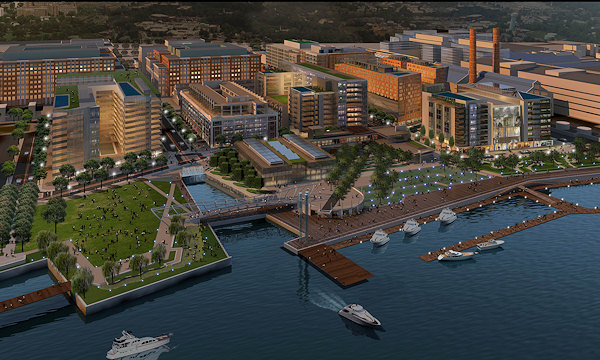
The folks at Forest City Washington have sent along the news that a groundbreaking ceremony for the Park at the Yards is scheduled for May 28 at 10:30 am. (The park is being funded by PILOT bonds created a while back, and so financing in this no-financing era is already taken care of.) Construction will begin in "a few weeks," and the park's first phase is expected to be completed in mid-2010. Work on rehabbing the Lumber Storage Shed and building two other new retail pavilions will come in Phase 2; see my Yards Park page for more details.
Also, in response to the WBJ story that mentioned construction liens at both the Yards and Onyx, Forest City passed along this statement:
"In response to the article published in the Washington Business Journal in the May 1-7, 2009 issue entitled "Contractors have filed nearly $28M in liens in D.C., Northern Virginia," in which Forest City Washington (FCW) was cited in regard to work done at its Yards project near the baseball stadium by one contractor, FCW wishes to clarify and update this issue:
* FCW was neither served nor notified of this lien until we read about it in the Washington Business Journal;
* The plumbing contractor involved in this action has been paid in full for the work it has invoiced on this job. FCW has signed lien releases from the contractor covering its services billed;
* The lien has been released.
It is unfortunate that the Washington Business Journal chose not to contact anyone at Forest City Washington in order to obtain the most updated information available in regard to this matter before publishing its story."
(Also, I deserve a ding-ing of my own for my recent references to Building 160 as the Pattern Shop Lofts, when I know darn well that the name was changed to the Foundry Lofts a while back.)
|
Comments (0)
More posts:
Foundry Lofts/Yards, The Yards, Yards Park
|
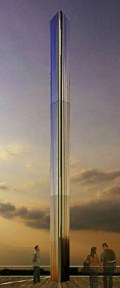 Last night the Zoning Commission unanimously approved Forest City's Phase 2 plans for the waterfront park at The Yards, which include three glass-enclosed pavilions offering 50,000-sq-ft of retail and a 60-foot "visual marker" at the edge of the water on the boardwalk. You can see more renderings and designs on my Yards Park page (scroll down a bit for Phase 2), and this National Capital Planning Commission report has a lot of information as well, with many of the same drawings that were presented last night. I described it all thusly a few months ago:
 The "light tower," designed by James Carpenter Design Associates, is made up of stainless steel prisms that reflect light during the day and will be subtly illuminated at night. The top is actually 70 feet from the top of the water, but 10 feet of that is the boardwalk; the structure itself is only 60 feet high.
 The storage shed, as I've mentioned in the past, will lose its faaaahbulous salmon-colored corregated skin and will be enclosed with non-reflective glass. The other two buildings (currently given the wonderfully descriptive monikers of P2A and P2B) will also be mainly glass structures. There will be a restaurant court in front of the center building, overlooking the area of the park that steps down toward the waterfront.
The commissioners were very complimentary of the designs, with only a bit of concern expressed about whether the tower (made of stainless steel prisms) was either a bit too small for its surroundings (commissioners Jeffries and Keating) or if perhaps its base was a little too plain (May and Turnbull). Turnbull was also concerned about sustainable design features of the pavilions, and, more succinctly, that the walls made all of glass would just make the buildings into "a very hot box." May also said that Forest City needs to come up with better names for the vertical marker and the retail pavilions, though he also dryly added he was "not advocating selling the naming rights."
The Office of the Deputy Mayor for Planning and Economic Development testified in support of the project, and the Office of Planning recommended approval--their staff report is worth reading for more details on the project and on the various zoning exceptions and speical requests Forest City was seeking. ANC 6D voted last month 6-0-1 to support the project, and there were no other witnesses either for or against the plans.
In the end, with the commissioners having made no requests for additional materials or clarifications, it was decided to take their vote immediately, and approval was given 5-0. Because this was a Southeast Federal Center Overlay Review, this was the only vote that will be taken.
The first phase, which is expected to begin construction in the next three months and be completed by mid-2010, is the basic layout of the park and the boardwalks. The third phase will be the piers and marina, which Forest City said last night is targeted for completion in 2012 or 2013.
136 Posts:
Go to Page: 1 | ... 6 | 7 | 8 | 9 | 10 | 11 | 12 | 13 | 14
Search JDLand Blog Posts by Date or Category
Go to Page: 1 | ... 6 | 7 | 8 | 9 | 10 | 11 | 12 | 13 | 14
Search JDLand Blog Posts by Date or Category



