
|
| |||||||||||||||||||


|
Please note that JDLand is no longer being updated.
peek >>
Near Southeast DC Past News Items: May 31, 2008
- Full Neighborhood Development MapThere's a lot more than just the projects listed here. See the complete map of completed, underway, and proposed projects all across the neighborhood.
- What's New This YearA quick look at what's arrived or been announced since the end of the 2018 baseball season.
- Food Options, Now and Coming SoonThere's now plenty of food options in the neighborhood. Click to see what's here, and what's coming.
![-]()
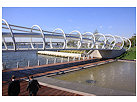
- Anacostia RiverwalkA bridge between Teague and Yards Parks is part of the planned 20-mile Anacostia Riverwalk multi-use trail along the east and west banks of the Anacostia River.
![-]()
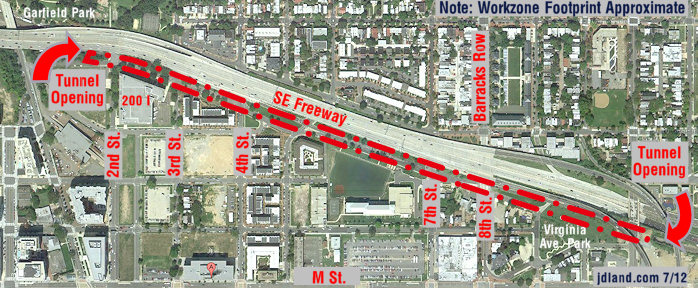
- Virginia Ave. Tunnel ExpansionConstruction underway in 2015 to expand the 106-year-old tunnel to allow for a second track and double-height cars. Expected completion 2018.
![-]()
- Rail and Bus Times
Get real time data for the Navy Yard subway, Circulator, Bikeshare, and bus lines, plus additional transit information. - Rail and Bus Times
Get real time data for the Navy Yard subway, Circulator, Bikeshare, and bus lines, plus additional transit information. - Canal ParkThree-block park on the site of the old Washington Canal. Construction begun in spring 2011, opened Nov. 16, 2012.
![-]()
- Nationals Park21-acre site, 41,000-seat ballpark, construction begun May 2006, Opening Day March 30, 2008.
![-]()
- Washington Navy YardHeadquarters of the Naval District Washington, established in 1799.
![-]()
- Yards Park5.5-acre park on the banks of the Anacostia. First phase completed September 2010.
![-]()
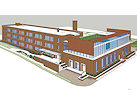
- Van Ness Elementary SchoolDC Public School, closed in 2006, but reopening in stages beginning in 2015.
![-]()
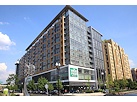
- Agora/Whole Foods336-unit apartment building at 800 New Jersey Ave., SE. Construction begun June 2014, move-ins underway early 2018. Whole Foods expected to open in late 2018.
![-]()
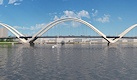
- New Douglass BridgeConstruction underway in early 2018 on the replacement for the current South Capitol Street Bridge. Completion expected in 2021.
![-]()
- 1221 Van290-unit residential building with 26,000 sf retail. Underway late 2015, completed early 2018.
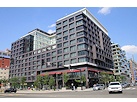
- NAB HQ/AvidianNew headquarters for National Association of Broadcasters, along with a 163-unit condo building. Construction underway early 2017.
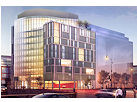
- Yards/Parcel O Residential ProjectsThe Bower, a 138-unit condo building by PN Hoffman, and The Guild, a 190-unit rental building by Forest City on the southeast corner of 4th and Tingey. Underway fall 2016, delivery 2018.
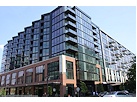
- New DC Water HQA wrap-around six-story addition to the existing O Street Pumping Station. Construction underway in 2016, with completion in 2018.
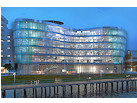
- The Harlow/Square 769N AptsMixed-income rental building with 176 units, including 36 public housing units. Underway early 2017, delivery 2019.
- West Half Residential420-unit project with 65,000 sf retail. Construction underway spring 2017.
![-]()
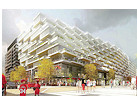
- Novel South Capitol/2 I St.530ish-unit apartment building in two phases, on old McDonald's site. Construction underway early 2017, completed summer 2019.
![Novel South Capitol]()
- 1250 Half/Envy310 rental units at 1250, 123 condos at Envy, 60,000 square feet of retail. Underway spring 2017.
![-]()
- Parc Riverside Phase II314ish-unit residential building at 1010 Half St., SE, by Toll Bros. Construction underway summer 2017.
![-]()
- 99 M StreetA 224,000-square-foot office building by Skanska for the corner of 1st and M. Underway fall 2015, substantially complete summer 2018. Circa and an unnamed sibling restaurant announced tenants.
![-]()
- The Garrett375-unit rental building at 2nd and I with 13,000 sq ft retail. Construction underway late fall 2017.
![-]()
- Yards/The Estate Apts. and Thompson Hotel270-unit rental building and 227-room Thompson Hotel, with 20,000 sq ft retail total. Construction underway fall 2017.
![-]()
- Meridian on First275-unit residential building, by Paradigm. Construction underway early 2018.
![-]()
- The Maren/71 Potomac264-unit residential building with 12,500 sq ft retail, underway spring 2018. Phase 2 of RiverFront on the Anacostia development.
![-]()
- DC Crossing/Square 696Block bought in 2016 by Tishman Speyer, with plans for 800 apartment units and 44,000 square feet of retail in two phases. Digging underway April 2018.
![DC Crossing]()
- One Hill South Phase 2300ish-unit unnamed sibling building at South Capitol and I. Work underway summer 2018.
![One Hill South Phase 2]()
- New DDOT HQ/250 MNew headquarters for the District Department of Transportation. Underway early 2019.
![New DDOT HQ]()
- 37 L Street Condos11-story, 74-unit condo building west of Half St. Underway early 2019.
![37 L Condos]()
- CSX East Residential/Hotel225ish-unit AC Marriott and two residential buildings planned. Digging underway late summer 2019.
![CSX East Residential/Hotel]()
- 1000 South Capitol Residential224-unit apartment building by Lerner. Underway fall 2019.
![1000 South Capitol Residential]()
- Capper Seniors 2.0Reconstruction of the 160-unit building for low-income seniors that was destroyed by fire in 2018.
![1000 South Capitol Residential]()
- Chemonics HQNew 285,000-sq-ft office building with 14,000 sq ft of retail. Expected delivery 2021.
![1000 South Capitol Residential]()
1 Blog Posts

In what chair Anthony Hood remarked might have been the Zoning Commission's first-ever landscape architecture-only case, the Zoning Commission on Thursday night approved the design for the first phase of the waterfront park at The Yards, the nearly 6-acre green space along the Anacostia River on the site of the once walled-off Southeast Federal Center. My project page has a number of the renderings that were displayed during the presentation, and additional descriptions of what's planned for the site can be found in these two blog entries.
Representatives of Forest City said that they are committed to opening the first phase of the park in the summer of 2009. The second phase, which will include the renovation of the Lumber Storage Shed and the construction of other retail pavilions and buildings, is expected to come before the Zoning Commission this fall. Phase 3 will be the piers and marinas. Somewhat surprising was the news that the floating boardwalk connecting the Great Lawn on the western side of the park to Diamond Teague Park and the ballpark is now going to be built by the city as part of the construction of Teague rather than by Forest City as part of this park.
Much of the discussion by the zoning commissioners (that I saw--I watched from home in my fuzzy slippers and the webcast went wonky a few times in the middle) centered around the pedestrian bridge that runs across the bulkhead and the new freshwater canal. Its very "forward" design---described by Commissioner Etherly as an "aggressive architectural play" and by vice chair Jeffries as a "Slinky," a moniker that I'm sure the developers would probably prefer to not catch on--was not met with universal acclaim. The commissioners did seem recognize its intended role as a piece of art and one of the iconic elements of the park. Jeffries emphasized--and others agreed--that because the designs for the buildings and for the "art tower" are coming at a later date, the bridge is setting the stage for the rest of the architecture at the park, and that the future designs must play off what the bridge has started.
Peter May did not like the bridge (though I missed a lot of his comments because of the webcast problems). He expressed a worry that the bridge, along with the not-yet-designed art tower and whatever's planned for Poplar Point, could create a series of "Look at Me" moments along the Anacostia, all trying to compete for attention. "The 'Look at Me' moment for a waterfront park should be the river itself," he said.
There were also discussions of the lighting plans, and concerns as to whether or not the bridge has a railing (it does). Jeffries asked a lot about the vegetation planned for the different sections of the park, and expressed a wish for some landscaping that is a bit more "wild" in nature, to which Forest City seemed receptive.
There were letters of support from ANC 6D, which voted 7-0 on May 12 to approve the plans, as well as from the Deputy Mayor for Planning and Economic Development and the National Capital Planning Commission, which approved the park's design back in February. So, in the end, the commission decided to go ahead and vote for approval of the plans immediately, although the issuance of the final order is subject to the commission receiving some new renderings showing more clearly the railing on the bridge. The vote was 4-0-1, with commissioner Turnbull not present.

